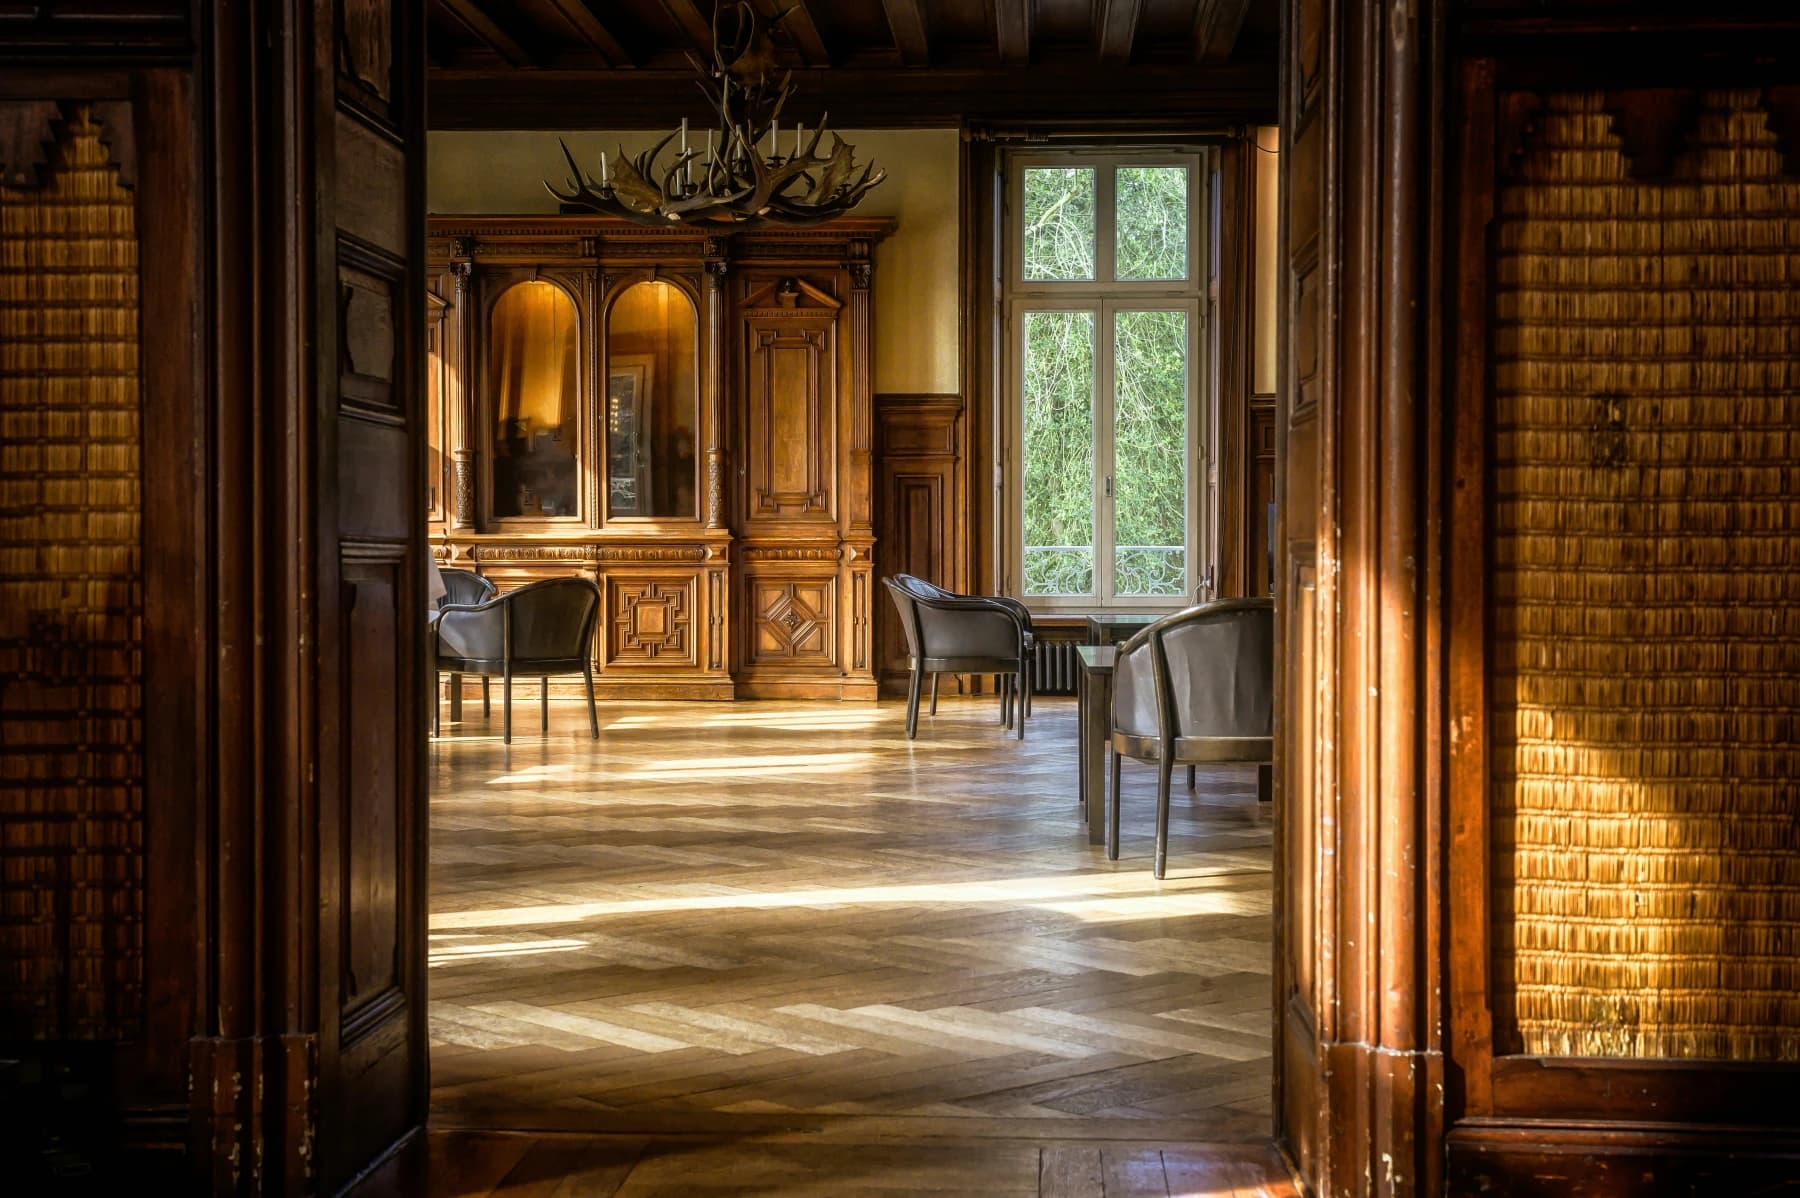
Apartments in Central Rome: A Renovation & Design Guide

Paola Colonna
Interior Designer
June 21, 2026 · 8 min read
I have been working in Rome for twenty years, and the majority of my projects are in the historic center — the stretch of city between the Tiber, the Quirinal, the Aventine, and the Nomentana, encompassing Trastevere, Monti, Testaccio, Prati, the Centro Storico proper, and everything in between. It is a building stock unlike any other in the world for density, layering, and complexity. And every time I walk into an apartment not yet touched, there is that particular feeling of standing in front of something that has already lived many lives.
Renovating in central Rome is not the same as renovating in a modern city. The constraints are more numerous, the buildings more complex, the surprises during construction more frequent. But the opportunities are also different: materials, proportions, and character that no contemporary building can possess.
What These Apartments Are Like
The first site visit to an apartment in Rome's historic center almost always brings surprises — in both directions.
Ceiling heights. The ceilings of historic Roman apartments rarely drop below three meters, and often reach 3.5 or even four. This is an absolute luxury that drives the entire design: furniture scale, lighting positions, the possibility of full-height shelving, the dimensions of openings. High ceilings forgive many shortcomings in floor area.
Floor plans. The plans of central Rome reflect the city's layered history: buildings constructed on medieval footprints, restructured in the Baroque period, raised another floor in the nineteenth century, subdivided in the twentieth. The result is apartments with corners that are not quite 90 degrees, corridors that change width, rooms that appear square on the plan but read as rectangular in person, internal courtyards that steal light from otherwise well-positioned rooms. For reading these layouts as opportunities rather than problems, working with difficult floor plans offers the systematic approach.
Light. Light in the historic center is a serious variable. Ground-floor apartments in narrow streets can have severely limited natural light; upper-floor apartments facing south or west receive extraordinary light. An apartment in Trastevere with a window over a convent garden is a different proposition from one on Via del Corso facing a light well. Understanding the orientation before buying is essential. For lower-light apartments, colors for a dark home works through the design approach in detail.
Original materials. Seventeenth- to nineteenth-century Roman palazzi often retain elements of considerable value: terrazzo or cement-tile floors, stucco and painted ceilings, tall wood doors, travertine staircases. As I explain in renovating a historic Italian apartment, these are the capital assets not to squander.
Historic-Center Constraints
The historic center of Rome is, in large part, a UNESCO World Heritage Site and therefore subject to multiple levels of protection. This does not mean nothing can be changed: it means knowing what can and cannot be changed before you begin.
The fundamental distinction is between exterior and interior. Façades, roofs, internal courtyards, communal staircases — everything visible from the outside or that characterizes the shared parts of the building — is subject to very strict constraints. Windows, cornices, exterior wall colors: any modification requires authorization from the Soprintendenza and, in more sensitive cases, from the municipality.
Interiors are generally more free, but not without constraints. Apartments in formally listed (vincolato) buildings are protected even in their interior spaces: moldings, original floors, wood paneling. In these cases, removing or modifying decorative elements requires prior Soprintendenza authorization.
The good news is that interior regulations generally leave room to update systems, reorganize the internal layout (subject to the structure), and intervene on non-original floors or non-significant elements. A local professional — an architect or surveyor with experience in Rome's historic center — is essential for understanding what is possible and what authorization path applies.
Working with Roman Light
The light of central Rome has a particular quality. On upper floors facing south or west, light enters warm and oblique for much of the day; even in winter, long solar exposure more than compensates for shorter hours. This quality of light brings out natural materials — travertine, raw plaster, wood — in ways that artificial lighting cannot replicate.
On lower floors or in internal courtyards, light is filtered, diffuse, sometimes nearly absent. These spaces require a different approach: warm palette, reflective surfaces, multiple and designed artificial light sources. The most common mistake is treating a low-light apartment as if it were bright — cool white walls, matte surfaces, a single overhead fixture.
Palette choices must start from the apartment's actual orientation. A north-facing apartment on a narrow street is not the same space as a west-facing one on a piazza. Warm colors — ochre, terracotta, warm yellow, pale cipria — work well with Roman light in both bright and darker rooms: in sunny rooms they intensify; in darker ones they add warmth instead of cold.
Small Footprints, Tall Ceilings
Many apartments in Rome's historic center combine compact floor areas with generous ceiling heights. This proportion — tall and relatively narrow — is the defining characteristic of the Roman apartment type and requires a specific design logic.
Think vertically, not horizontally. In a low-ceilinged apartment, you think horizontally. In a tall one, you think vertically. Floor-to-ceiling bookshelves, niches cut into high walls, windows that run to the ceiling, pictures hung in vertical groupings: everything that draws the eye upward makes the most of the proportion rather than wasting it.
Fewer pieces, larger scale. A small living room with 3.5-meter ceilings holds large furniture better than small pieces. A generous sofa, a graceful dining table, a bespoke full-height armoire: fewer elements, more carefully scaled.
Mezzanines where possible. Where ceiling height allows — the minimum comfort threshold for a mezzanine is generally 210 cm both above and below — a mezzanine creates additional usable space without affecting the registered floor area. In many studio and one-bedroom apartments in the center, a mezzanine completely changes the organization of the space.
For specific solutions to awkward layouts, working with difficult floor plans covers each scenario. For palette and color in compact spaces, colors for a small home applies directly.
Contemporary Roman Style
There is an aesthetic that has emerged over the last twenty years in renovated apartments of central Rome — a product of the tension between old and new. It is not a codified style, but it has recurring characteristics.
Original floors restored or, where not available, new ones in related materials — cotto, travertine, reinterpreted terrazzo, local stone. Never the glazed porcelain that could belong anywhere.
Walls in raw or lime-washed plaster, with slight visible imperfections, in warm neutral tones: travertine white, ivory, pale cipria, light terracotta. Perfectly smooth, flat apartment walls read as out of place in a palazzo with irregular ceilings and centuries of settlement.
Kitchen and bathroom that are declaredly contemporary, without any attempt to imitate the historic. A clean white kitchen, a bathroom in large stone slabs: the declared contrast works better than imitation.
Wood and natural metal in the details — brass door handles, walnut shelves, steel or iron window frames. Materials that age well and that engage with the patina of original elements.
The neighborhoods of central Rome each have their own character that inflects these shared principles. Trastevere leans warmer — terracotta, umber, vine-green — and the buildings are often medieval in origin. Monti runs slightly cooler, with more nineteenth-century palazzo stock. Prati, built in a single campaign at the turn of the twentieth century, has a more rational, less layered quality. Testaccio's former working-class identity means lower-cost buildings with less original decoration but often fine proportions. Understanding the building's specific history helps calibrate the design.
Buying Before You Renovate
If you are considering the purchase of an apartment in central Rome with the intention of renovating it, there are several things worth verifying before the deed is signed.
Property condition. Always request a technical survey: state of the systems (electrical, plumbing, heating), presence of damp, condition of the roof and structure. Surprises in historic buildings exist and can be expensive.
Urban planning compliance. In many central apartments, modifications have been made over time without authorization: walls moved, bathrooms added, mezzanines built without permits. A compliance check avoids problems when applying for new permits.
Building management. The condominium's financial situation — routine and extraordinary expenses planned or in discussion, state of facades and roof — can significantly affect the total cost of the project.
Orientation and floor. As noted, the difference between a second-floor north-facing courtyard apartment and a fifth-floor south-facing apartment with a view over Roman rooftops is enormous. If the budget allows, the upper floor with the rooftop view is an investment felt every day.
For the purchase process — especially for international buyers — buying a home in Italy and renovation costs in Italy provide a complete picture of the full investment. And for the broader context of historic Italian buildings, renovating a historic Italian apartment covers the design and compliance principles that apply across Italy, of which Rome is the most concentrated and complex example.
If you are thinking about an apartment in central Rome and want to understand what is possible — before buying, or after — we are here. We know the city, we know the constraints, and we know how to design within these spaces. A site visit is always the right first step.
Let's talk about your project — the first consultation is free.
Request a free consultationAbout the author

Paola Colonna
Interior Designer
Paola founded ATRIA from a passion for harmonious spaces. She leads interior design with a careful, personalized approach to materials, fabrics, and Italian craftsmanship.
Related articles
Italian Building Permits: CILA, SCIA & Permesso
A clear guide to Italian building permits: how edilizia libera, CILA, SCIA, Super SCIA and the permesso di costruire differ, plus timelines and amnesties.
July 15, 2026 · 14 min read
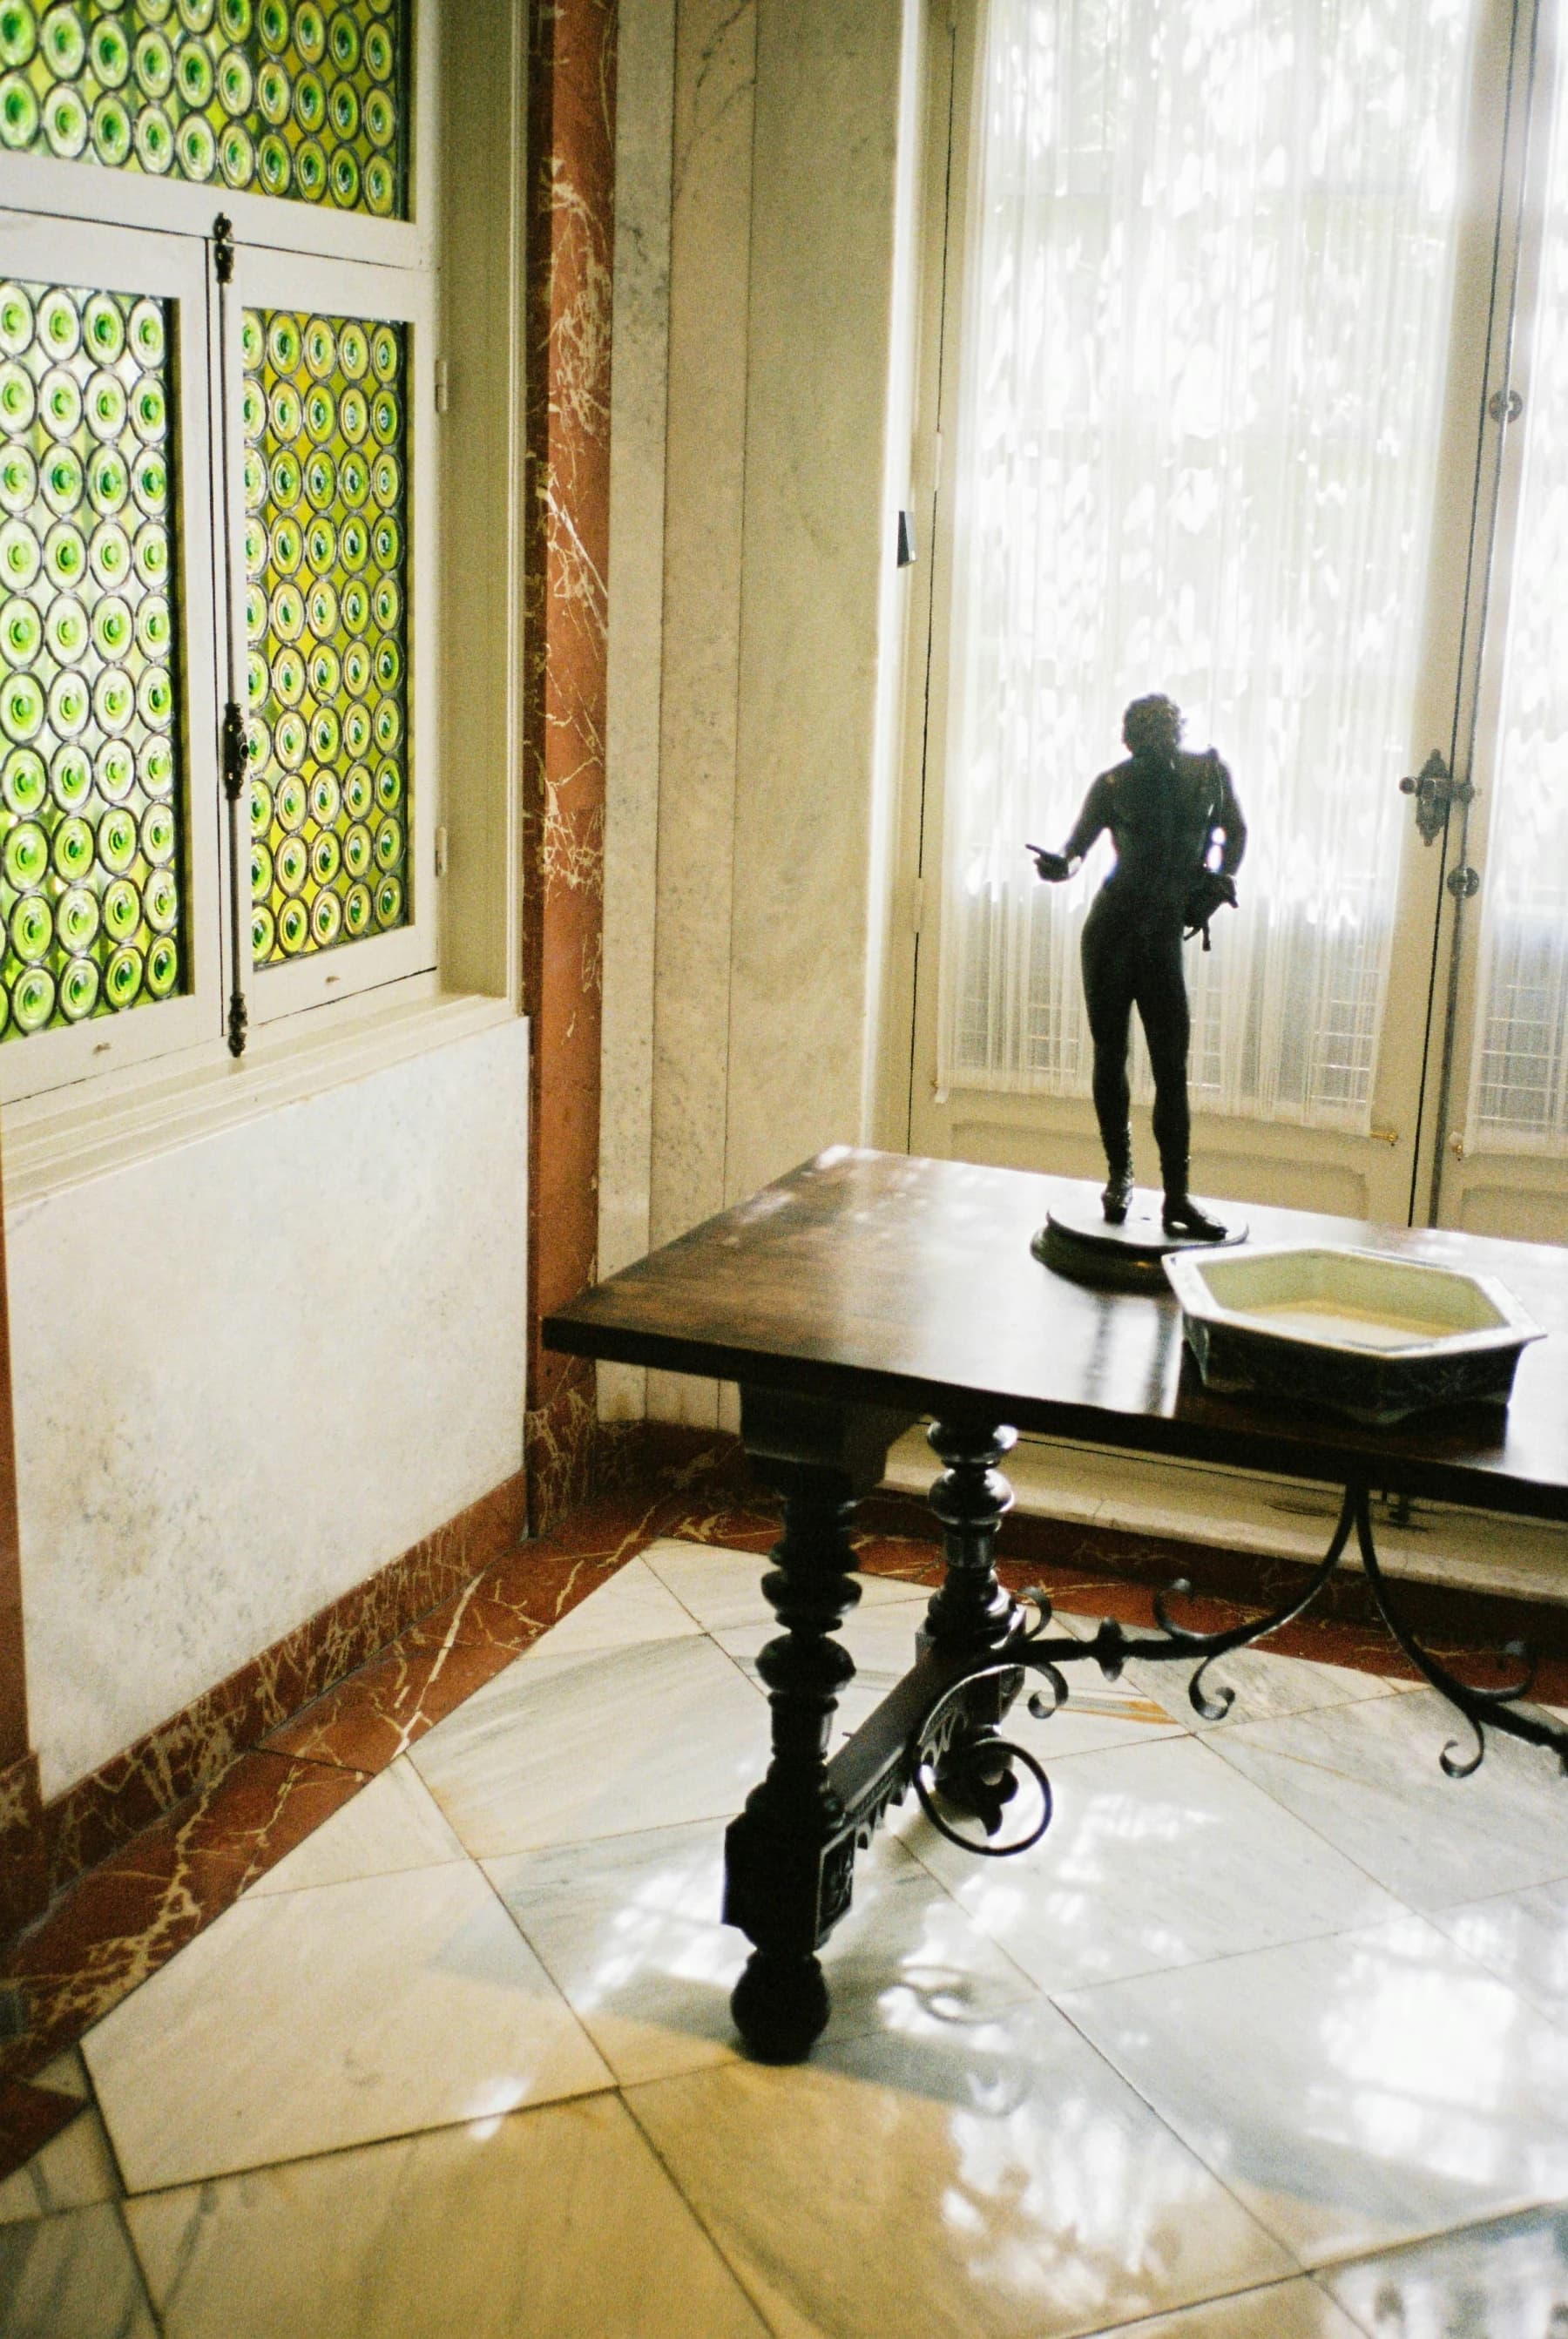
Renovating a Historic Italian Apartment Without Losing Its Soul
Preserve original moldings, doors, and floors while making the home livable — a design guide to historic apartments.
June 14, 2026 · 8 min read
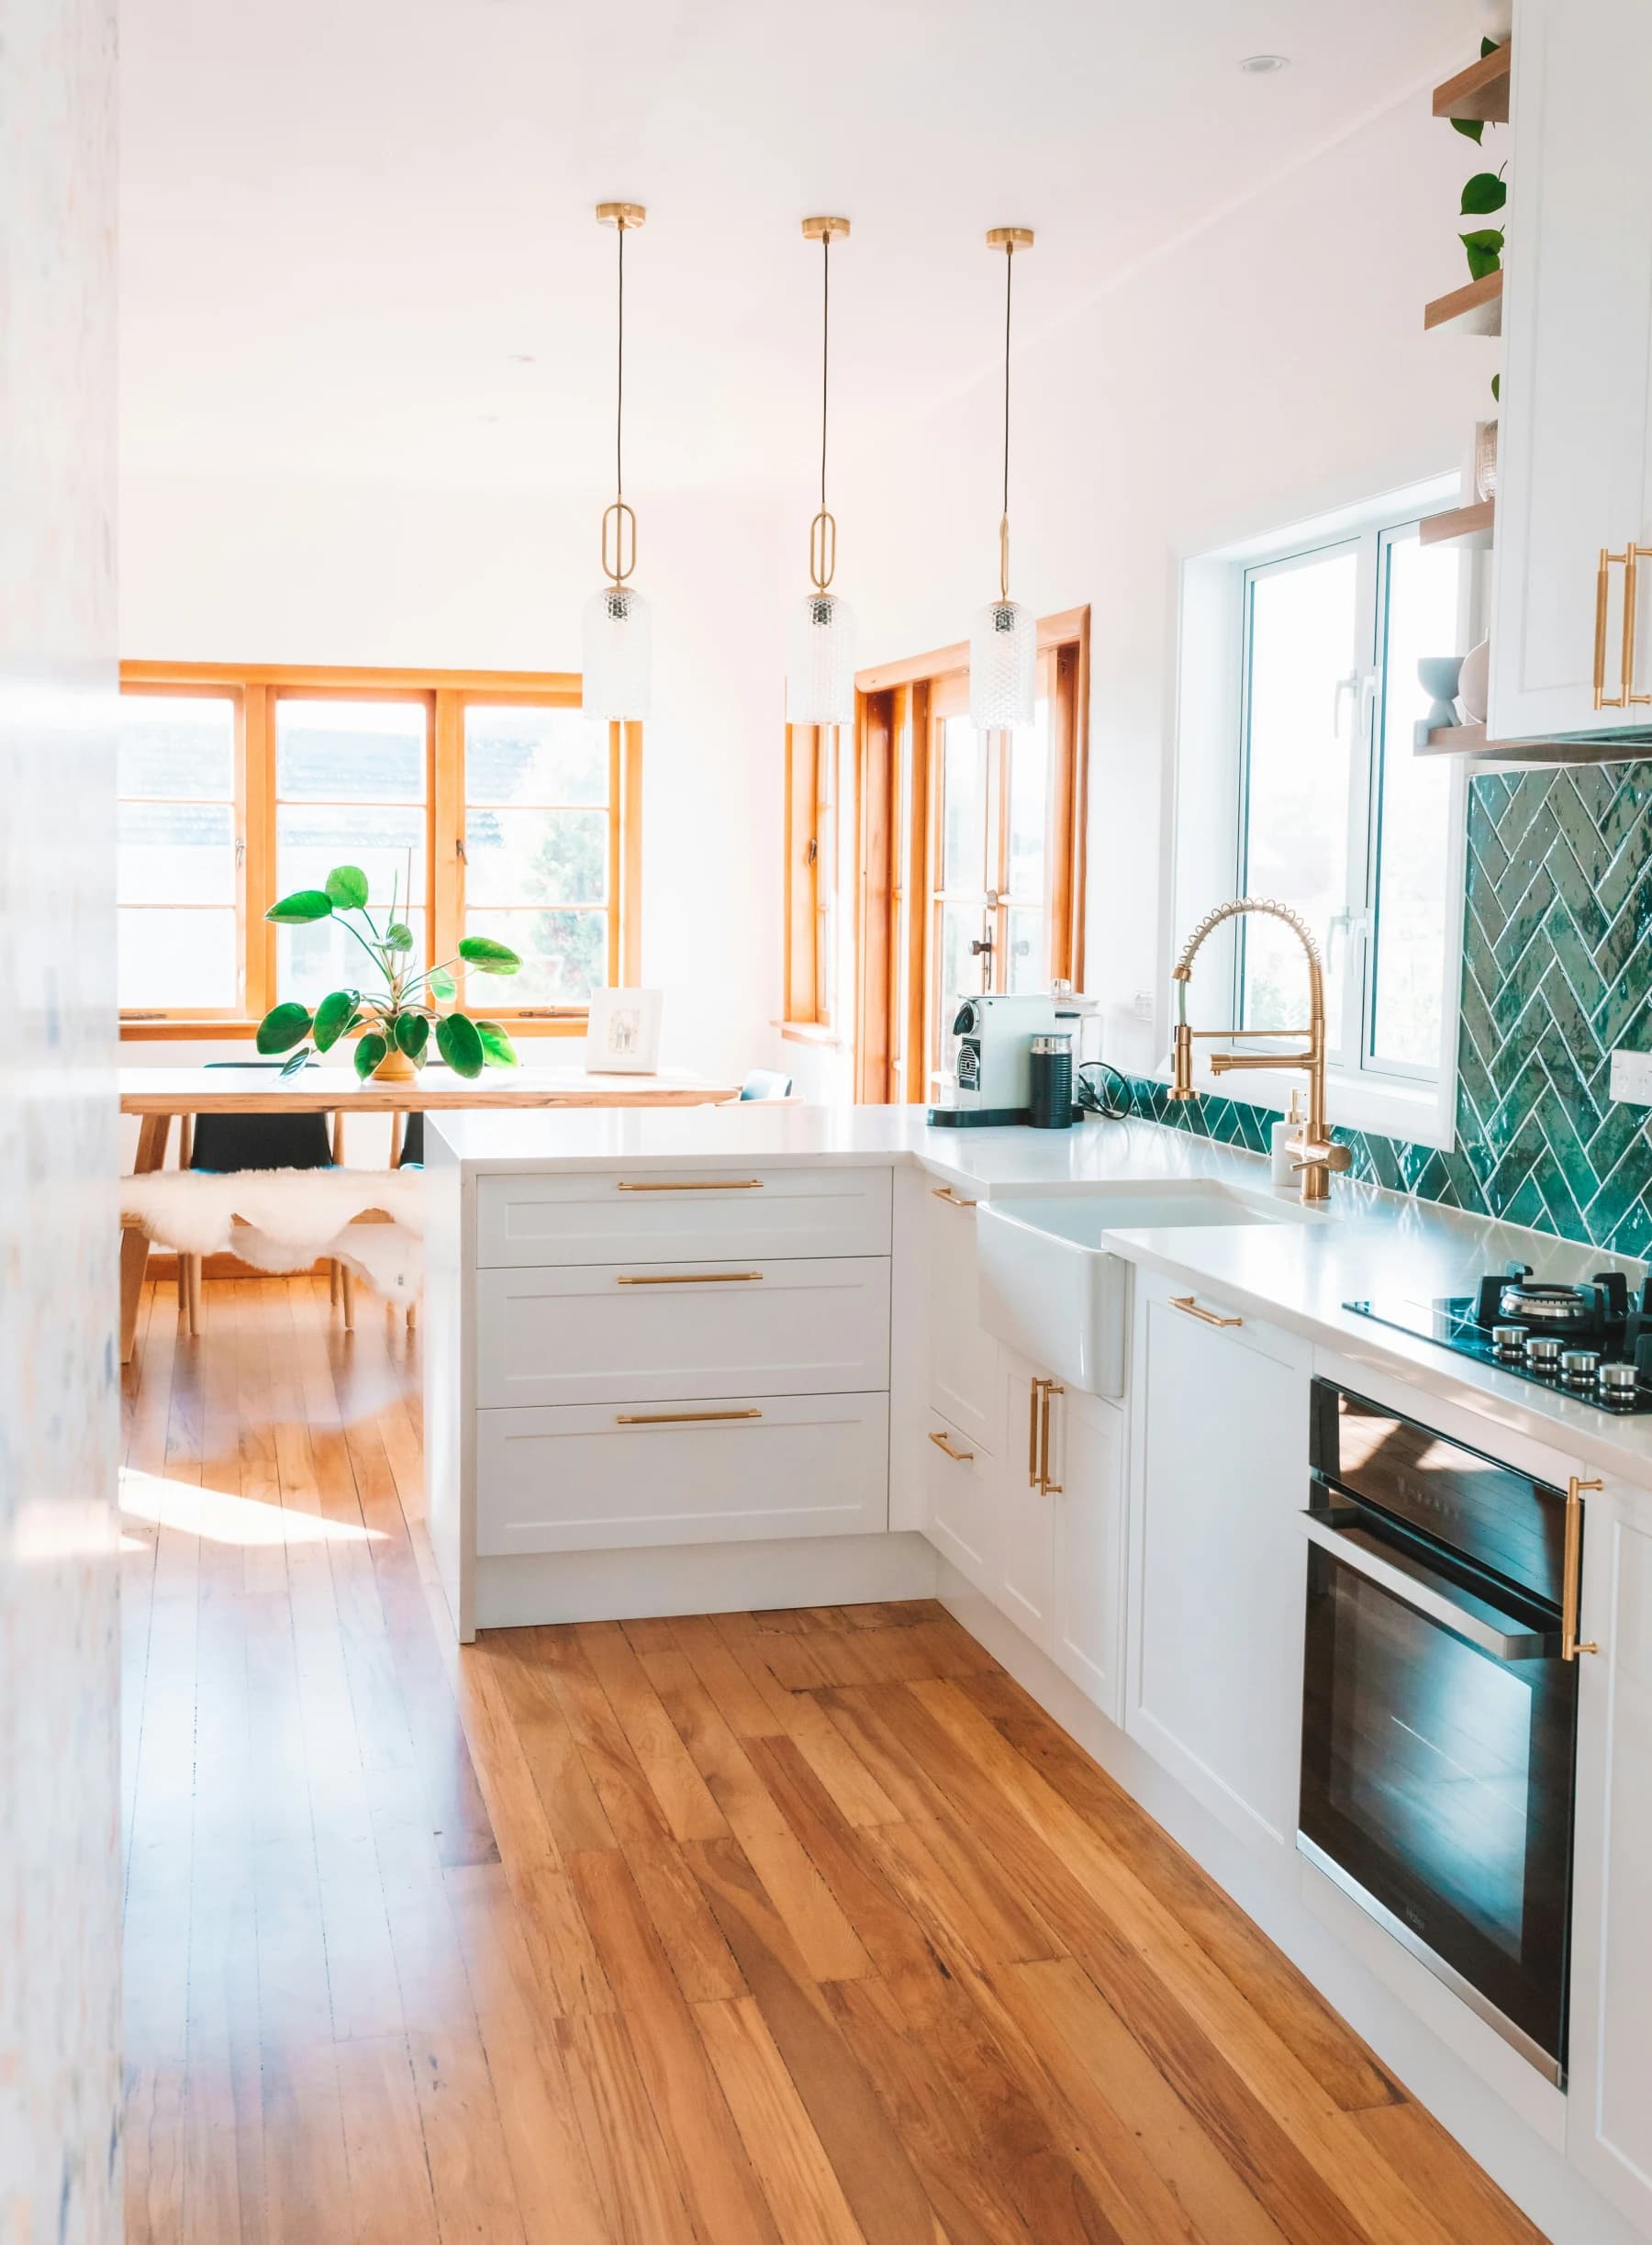
What a Home Renovation in Italy Really Costs
Realistic budgets for Roman apartments, Tuscan farmhouses, and coastal villas — permits, labor, and hidden costs.
June 10, 2026 · 2 min read
Ready to start your Italian project?
Whether you are buying, renovating, or furnishing, ATRIA guides you every step with a bilingual team on the ground.
Request a consultation