Difficult Floor Plans: Design Solutions for Awkward Layouts

Paola Colonna
Interior Designer
May 31, 2026 · 8 min read
When people send me a floor plan before a site visit, they almost always attach a note: "I know it's complicated." A corridor that runs for ten meters. A room with two doors, one window, and a structural column — all in the wrong places. An open-plan space with no internal logic. A strange corner that doesn't seem usable for anything.
My response is almost always the same: the floor plan isn't the problem. The problem is not yet knowing how to use it.
Nearly every apparent flaw in a plan can be resolved without demolishing walls — through furniture placement, zoning, light, and color. And even when a structural intervention is genuinely needed, it is rarely the one that seems obvious at first. Before knocking anything down, it is always worth understanding what you actually have.
Before Knocking Down a Wall
The automatic reflex when faced with a difficult plan is "knock down this wall and everything gets better." Sometimes that's true. More often it isn't.
Demolishing a wall carries real costs (the wall itself, finishes, the electrical and plumbing that may run through it), requires permits from the municipality (sometimes from the heritage authority), and often shifts the problem rather than solving it. I have seen apartments where the wall between the living room and kitchen was removed to create an open plan that no one then knew how to furnish.
There is much more that can be resolved without touching the structure than most people realize: dividing an open space into functional zones, making a long corridor work, managing a column that sits in the wrong place, creating visual depth in a narrow room. The principle I like to use: furnish before demolishing. Then see what's left to fix.
Solutions by Problem
Long, Narrow Corridor
The corridor is the most common challenge in Italian historic apartments — and also the most underrated opportunity. A hallway is not "wasted" space: it is the first impression of the apartment, the thread connecting the rooms, and often the only place to put something without taking it away from the living area.
Primary solution: give it a role. A corridor that hosts floor-to-ceiling shelving on one wall becomes an entrance library. One with a narrow bench and hooks becomes an antechamber. One lit with a row of wall sconces becomes a gallery. A deep color on one long wall of a corridor — against instinct — does not narrow it: it makes it feel more intentional and more finished.
What doesn't work: filling it with small, random pieces of furniture, coat racks, rolling carts. The corridor becomes a chaotic transit space instead of an entrance.
Long, Narrow Room
A long, narrow room tends to be furnished linearly — everything arranged along the length — which emphasizes the problematic shape instead of counteracting it.
Primary solution: break the length. Arranging furniture so it divides the space into two transverse zones (conversation area and dining area, study area and relaxation area) interrupts the perspective and makes the narrow shape recede. A large rug positioned crosswise — not aligned with the long walls — helps in the same direction. The short walls (the narrow ends, not the long sides) can carry the deeper colors or the tallest shelving, drawing attention to elements that visually "shorten" the room.
Open Plan Without Zones
The open plan is the most fashionable contemporary layout and often the hardest to furnish well. When kitchen, dining, and living are in a single undivided volume, the risk is that the space feels large but functions poorly for any of its purposes.
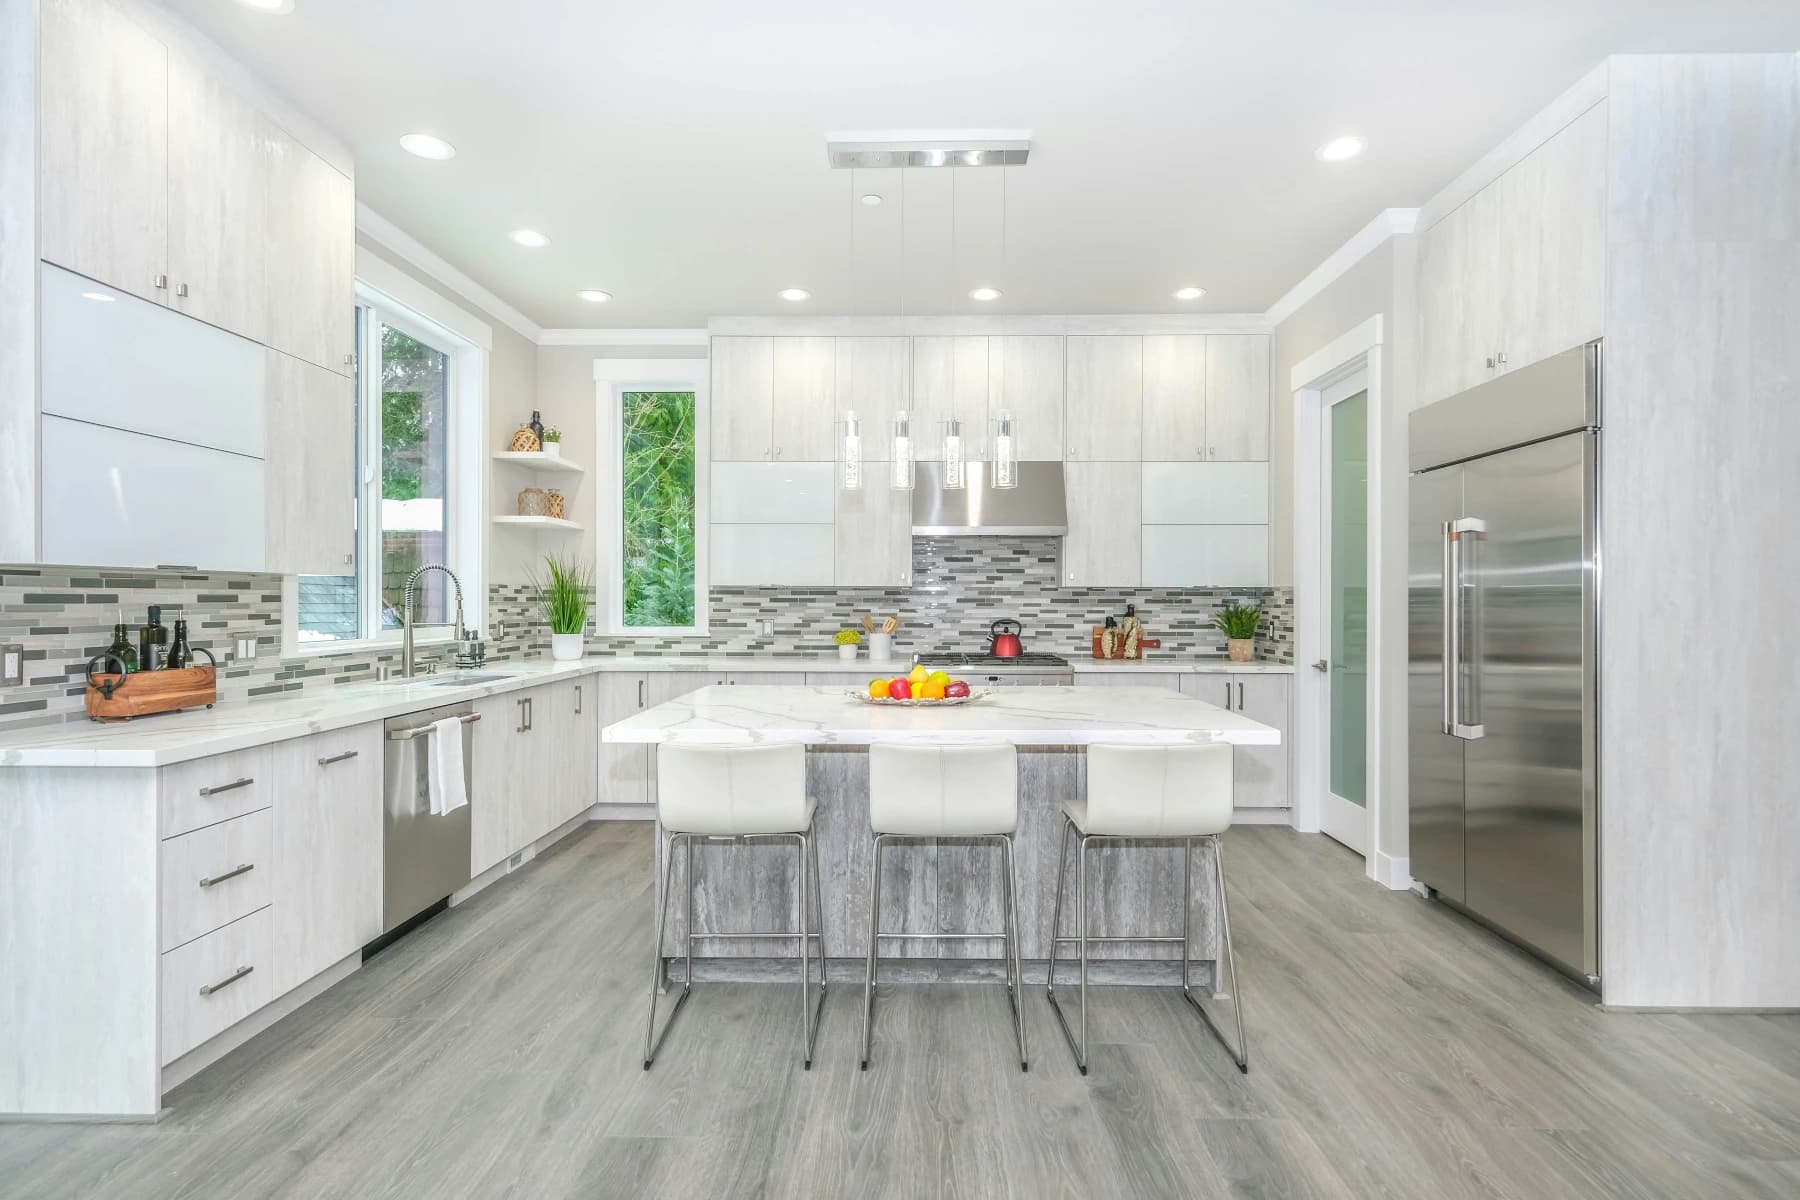
Primary solution: build zones using the designer's toolkit. Different rugs for each zone define perimeters without building walls. A kitchen island or high bar marks the transition without blocking sightlines. Lighting is fundamental: different fixtures for each zone (a pendant over the dining table, adjustable spotlights over the reading corner, indirect light in the kitchen) tell the eye that the space is divided, even without partitions. Read the lighting guide to understand how light creates zones.
Irregular Plan and Awkward Angles
Acute angles, diagonal walls, unexpected recesses: in a historic Italian apartment these are not unusual, especially in buildings constructed on a medieval footprint or a wedge-shaped lot. The instinct is to hide them; the result is usually a space that feels even more confused.
Primary solution: embrace the irregularity. An acute corner becomes a reading alcove with cushions and a lamp; a recess becomes a bespoke wardrobe; a diagonal wall becomes the head of a bed. Custom furniture almost always solves irregular spaces better than standard pieces — and does not necessarily cost much more.
Structural Column or Pillar
The structural column in the middle of the room is many owners' worst nightmare. In practice it is one of the easiest elements to work with.
Primary solution: give it a structural role in the furnishing. A column that naturally divides the space can become the anchor for an L-shaped bookcase, the natural separation between dining and living zones, or the support for a continuous shelf. In many cases, adding a second column (or a vertical panel) symmetrically opposite the first — even as a purely decorative element — transforms a quirk into a system. A column clad in dark wood or wallpaper stops reading as an error and starts reading as an architectural moment.
Windowless Room
The windowless room — common in the bedroom corridors of historic Italian apartments — is the problem that appears insurmountable but has practical solutions. You cannot add a window where none exists, but you can work substantially on the perception of the space.
Primary solution: designed artificial light plus visual connections. A ceiling fixture that mimics natural light (3000–3500K color temperature, high CRI) is the starting point. If the room is adjacent to a corridor or another room, an internal glazed opening (a glass panel or internal window) borrows light from nearby without structural work. Pale walls and reflective surfaces — mirror, glass, high-gloss paint — multiply whatever light exists. For color in low-light conditions, colors for a dark home applies directly.
Too Many Doors
A room with four doors has almost no free wall. This is one of the most common layout problems in nineteenth-century Italian floor plans, where rooms were designed for circulation rather than modern open living.
Primary solution: visually reduce the doors. Painting interior doors the same color as the walls makes them disappear into the surface — they become continuity instead of interruptions. If a door is no longer regularly used, infilling it is inexpensive, recovers an entire wall, and is often barely noticed in daily circulation. Pocket doors (where the wall thickness allows) are another effective option: they disappear when not in use.
The Designer's Toolkit
Beyond the solutions specific to each problem, there are general tools I use in nearly every difficult floor plan.
Rugs. A rug is the least expensive, most reversible zone divider in existence. It defines areas, gives scale to furniture, softens transitions. In an open plan, three different rugs create three rooms without building anything.
Layered lighting. A single overhead fixture at the center of the ceiling illuminates everything equally and defines nothing. Lights at different heights, with different directions and color temperatures, create the sensation of distinct rooms within the same volume.
Half-height dividers. A low piece of furniture (90–110 cm), an open bookcase, a high bar: these divide without closing, preserve sightlines, and maintain the sense of spaciousness.
Visual axes. In any floor plan, there are lines the eye naturally follows when entering. Designing along those axes — placing a focal point at the end of a corridor, a significant piece of furniture at the entrance to a room — structures the perception of the space before anyone moves through it.
Furniture scale. A small apartment does not necessarily need small furniture. A large sofa in a small living room can seem paradoxical but often works better than many small pieces competing with each other. Similarly, a few large pieces in a narrow, long room can break the shape more effectively than many horizontal elements.
When You Do Need the Architect
Not every difficult floor plan can be solved with furnishing and light alone. There are situations where structural intervention is both necessary and worthwhile.
Opening a load-bearing wall requires structural calculation and intervention — a steel beam or reinforced concrete lintel — but it can be done. Moving services (kitchen, bathroom) changes the layout entirely but means redoing the plumbing and drains. Adding a mezzanine where ceiling height allows (above 270 cm is the minimum comfort threshold) creates new usable space without affecting the floor area.
At ATRIA, we work with architects who handle structural assessments and building permits while the interior design project runs in parallel. If you are considering structural changes, renovation costs in Italy gives a realistic sense of what is involved. And if your difficult floor plan sits in a historic building with heritage constraints, renovating a historic Italian apartment adds the layer of what you can and cannot change.
For a broader view of how to read a home's layout as a mix of real problems and solvable ones, a home's flaws and strengths offers a complementary frame — especially useful if you are evaluating a property and haven't yet committed to it.
If you'd like to send us your floor plan and get a first perspective on what can be done — without necessarily starting a project immediately — we are happy to take a look. Sometimes a few observations are enough to understand where to begin.
Let's talk about your project — the first consultation is free.
Request a free consultationAbout the author

Paola Colonna
Interior Designer
Paola founded ATRIA from a passion for harmonious spaces. She leads interior design with a careful, personalized approach to materials, fabrics, and Italian craftsmanship.
Related articles
From Dream Home to Ideal Home
The dream home is an image; the ideal home is an answer. How to move from one to the other without losing beauty along the way.
June 30, 2026 · 13 min read
Five Italian Design Styles and How to Bring Them Home
From Roman classicism to Sicilian baroque — five distinct Italian aesthetics and the palettes that define them.
June 15, 2026 · 2 min read
A Home's Flaws and Strengths: Reading Them Like a Designer
Low ceilings, dark rooms, awkward columns: how to turn a home's flaws into character.
June 7, 2026 · 8 min read
Ready to start your Italian project?
Whether you are buying, renovating, or furnishing, ATRIA guides you every step with a bilingual team on the ground.
Request a consultation