A Home's Flaws and Strengths: Reading Them Like a Designer

Paola Colonna
Interior Designer
June 7, 2026 · 8 min read
Almost no home is perfect. And almost no home is beyond saving. In twenty years of working as an interior designer, I have come to believe that the difference between an apartment that does not work and one that works beautifully has almost nothing to do with the floor plan, the square footage, or the orientation. It has to do with understanding what you actually have — and knowing how to use it.
The problem is that most people view a home through two distorting filters. The first is immediate emotional reaction: "beautiful" or "ugly," "I like it" or "I don't," based largely on surface details like the current owners' paint colors or furniture. The second is a list of defects: everything that's missing, wrong, or in need of change. Both filters are useful — but both are insufficient.
My job, or an important part of it, is to replace those two filters with a more structured reading: What are this space's genuine strengths? What are its real problems versus its fixable ones? What can I actually do with this place?
Underrated Strengths
Some strengths are obvious: a beautiful view, a large terrace, morning light. But the most important strengths from a design perspective are often the ones least noticed during a viewing.
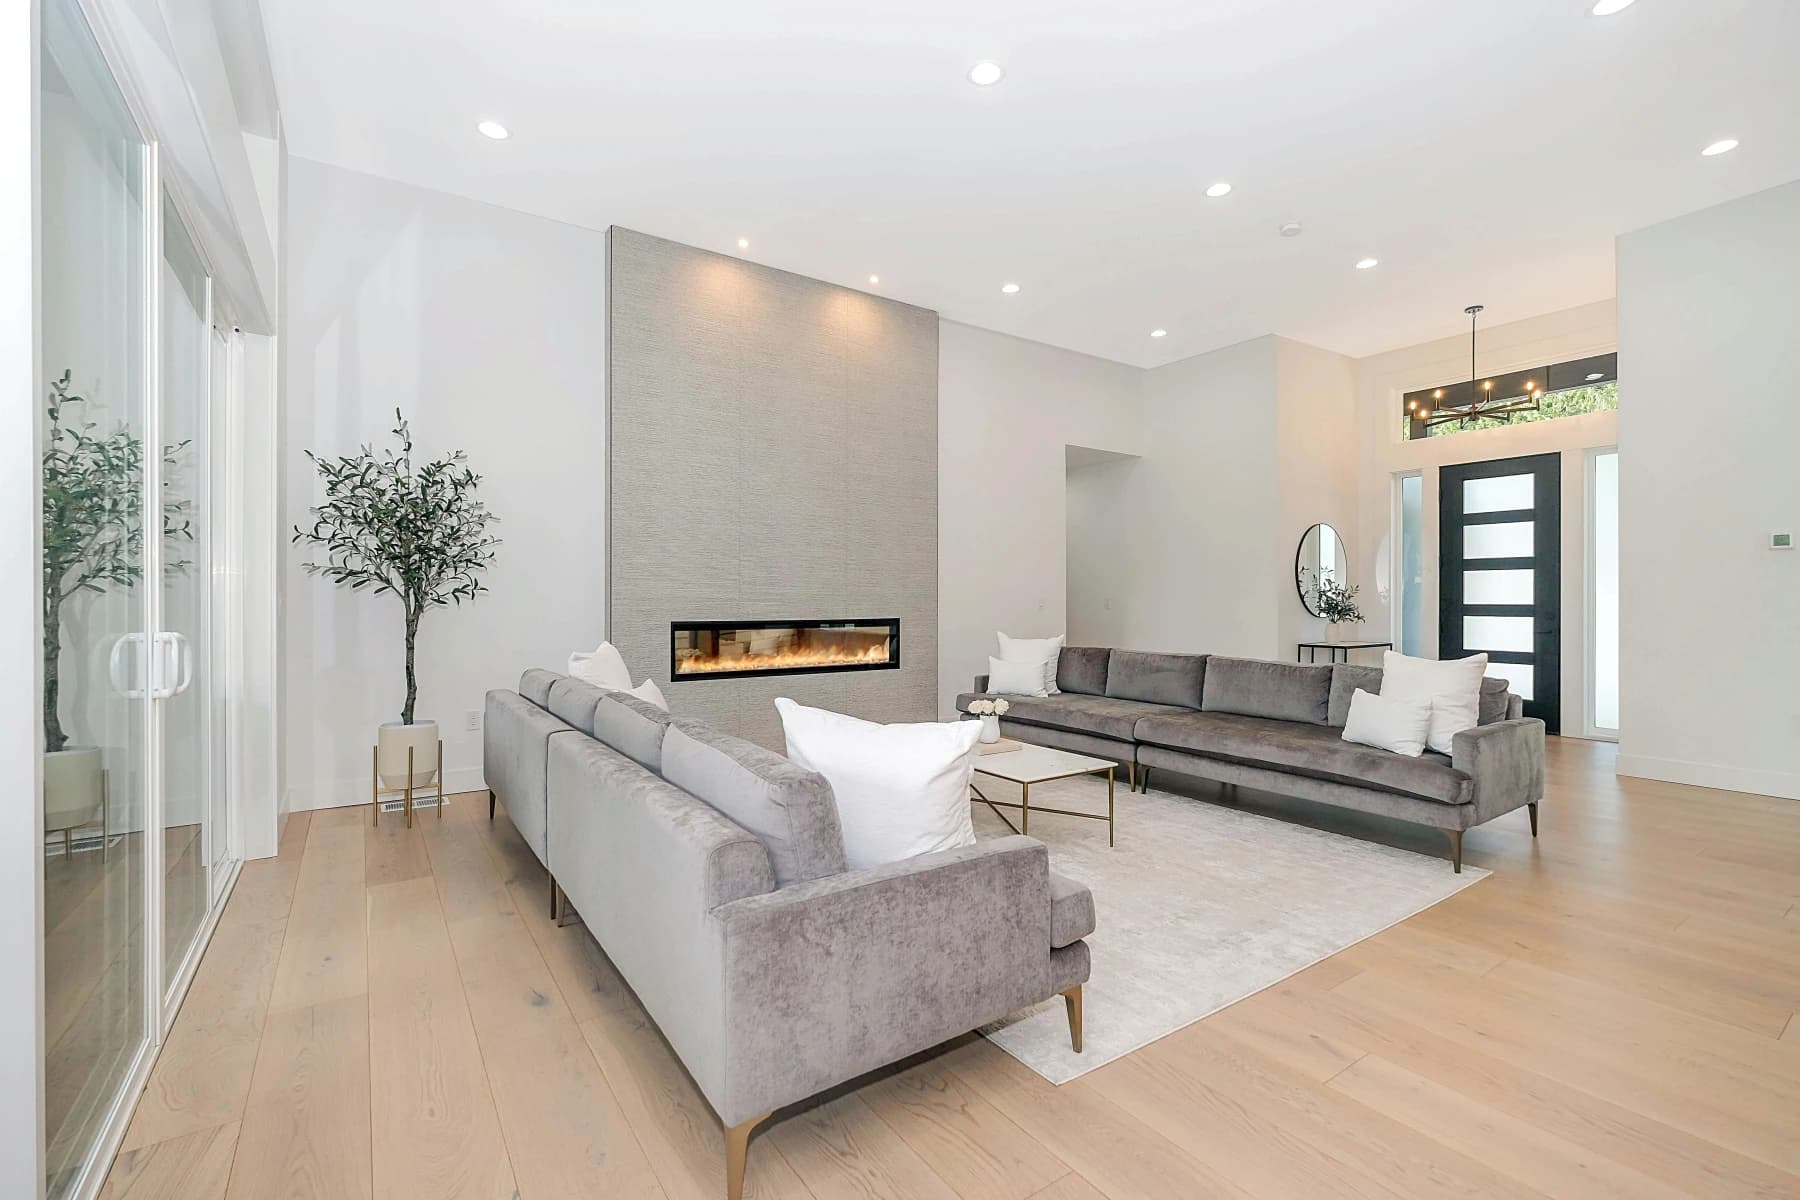
High ceilings. In Italy, an apartment with ceilings above three meters is a privilege. High ceilings give breathing room, allow very tall shelving and libraries, accommodate large windows, and leave space for significant pendant lighting. A high ceiling compensates for many other flaws — a small room, limited lateral light, a complicated layout — because it gives the eye vertical space to travel. If an apartment has ceilings at 3.2 meters, that single fact is worth a great deal.
Original features. Moldings, boiserie, solid wood doors, period floors, cornices, fireplaces — these are things you do not find in new buildings and cannot easily replicate. They represent enormous design capital, even in poor condition. A cracked-but-intact stucco ceiling can be restored; once demolished, it does not come back. Before considering an original element a problem, it is worth asking what it would cost to reproduce it and how difficult it would be to find its equivalent.
Good orientation. Natural light is not modifiable — at least not easily. An apartment that receives south or southwest light has a structural advantage over one facing north. This is not a detail: it is a characteristic that determines how you will feel in that apartment every single day of the year.
Well-placed load-bearing walls. This seems paradoxical, but load-bearing walls in strategic positions — those that naturally divide living from sleeping, or that give structure to an open plan — are a design asset. Not all open planning is a good idea; sometimes the division is right.
Generous dimensions. Obvious, but often overlooked: extra floor area costs little to furnish and is worth much to live in. A corridor 120 cm wide instead of 90 cm is the difference between an oppressive space and one that functions.
Common Flaws — and the Fix
Dark Room
A room with little natural light is not a room to reject: it is a room that requires a different approach. Color choices matter enormously — warm tones (not cool white, which emphasizes shadows) reflect available light better. Artificial lighting, designed with multiple sources and appropriate color temperatures, compensates for a great deal. Mirrors positioned strategically multiply whatever light exists.
For a full treatment of how to work with low-light rooms, colors for a dark home covers everything in detail.
Low Ceilings
A ceiling below 250 cm is a real constraint. Below 240 cm it becomes a limitation that shapes many choices. But there are ways to mitigate it: eliminate pendant fixtures that hang from the ceiling (in favor of recessed spotlights or wall sconces), bring the ceiling color to the same light tone as the walls so the ceiling visually "disappears," use low horizontal furniture, and hang curtains from the ceiling itself rather than from the window head — paradoxically, this elongates the room even with a low ceiling. What to avoid absolutely: hanging heavy objects from the ceiling or adding any element that further emphasizes its lowness.
Long Corridor
A long corridor is one of the most easily transformed apparent flaws. As I discuss in detail in difficult floor plans, a long corridor can become a gallery, a library, an antechamber — it depends on how it is treated.
Irregular Plan and Columns
A pillar in the middle of the room, an acute angle, a diagonal wall: elements that appear to be obstacles but in practice often become the strongest design moments. A structural column can naturally divide two zones, support a bespoke bookcase, become a declared architectural element rather than a hidden inconvenience. For specific cases, difficult floor plans covers each scenario.
Small Footprint
Small is not synonymous with difficult. It is synonymous with "every choice carries more weight." In a small home, furniture placement, color continuity, reducing visual contrasts, and well-designed lighting can make an enormous difference in how the space is perceived. Colors for a small home is a good starting point, but the real lever is design consistency: fewer elements, better chosen.
Dated Floors
A 1980s ceramic floor or an overly dark parquet seems like an expensive problem to solve — but often it is not. Parquet can be sanded and refinished. Existing tile can be covered with a self-leveling screed and a new floor, or simply lived with while the color palette is built around it. If the floor is an original period one in poor condition — cement tiles, terrazzo, cotto — it is almost always worth restoring: the guide to period floors explains how.
Real Problems vs. Fixable Ones
Not everything resolves with design. There are genuine flaws — structural, technical, physical — that a project cannot conceal and that must be understood before anything else.
Rising damp or water infiltration. This is not an aesthetic issue: it is a structural problem that destroys floors, walls, systems, and air quality. Before buying, always get a survey. Before renovating, fix the damp.
Complete absence of natural light. A fully north-facing apartment with small windows and a closed courtyard cannot be made bright. It can be improved, but the limit is physical. Evaluating this honestly is more useful than hoping design will solve what physics cannot.
Floor plan that cannot meet the actual needs. A couple who needs two separate bedrooms in a one-bedroom apartment without the possibility of adding walls has a real problem. If the structure does not allow it and the budget for structural work is not there, the interior project cannot solve it.
Noise. An apartment on a heavily trafficked street, above a restaurant, or adjacent to a building's ventilation shaft has a quality-of-life problem that furnishing does not fix.
These are the flaws in front of which honesty is more useful than optimism — whether you are evaluating a purchase or deciding how much to invest in a renovation.
A Viewing Checklist
When I visit an apartment on behalf of a client, I use a fairly systematic mental framework. Here it is, condensed.
Natural light
- What time of day and season does the light arrive?
- Are there rooms entirely without natural light?
- Are there elements blocking the light — adjacent buildings, enclosed courtyards?
Ceilings and structure
- What is the actual ceiling height? (Measured, not from the floor plan)
- Are there beams, pillars, or structural columns to consider?
- Are there original decorative elements worth preserving?
Floors
- What type of floor is it? Is it original or has it been replaced?
- Are there deformations, bulges, or cracks?
- Is restoration worthwhile, or is replacement better?
Damp and systems
- Are there damp stains on walls or ceilings?
- What is the condition of the electrical and plumbing systems? When were they last replaced?
- Is there an efficient heating system?
Layout and circulation
- How many doors does each room have? Where are they positioned?
- Is the corridor usable or purely transitional?
- Are there walls that could be moved without structural complications?
Acoustics and neighbors
- Can you hear noise from the street, neighbors, or stairwell?
- What floor is the apartment on? Is there an apartment above?
For homes in historic contexts, reading flaws and strengths intersects with the constraints of heritage buildings: renovating a historic Italian apartment and apartments in central Rome address the specifics of those buildings. If you are evaluating a purchase as a foreign buyer, buying a home in Italy and renovation costs in Italy help complete the financial picture.
If you are looking at an apartment and want a designer's perspective before deciding — or after deciding but before starting work — we are glad to take a look. Send us photos and tell us what you see. More often than not, it is more workable than it first appears.
Let's talk about your project — the first consultation is free.
Request a free consultationAbout the author

Paola Colonna
Interior Designer
Paola founded ATRIA from a passion for harmonious spaces. She leads interior design with a careful, personalized approach to materials, fabrics, and Italian craftsmanship.
Related articles
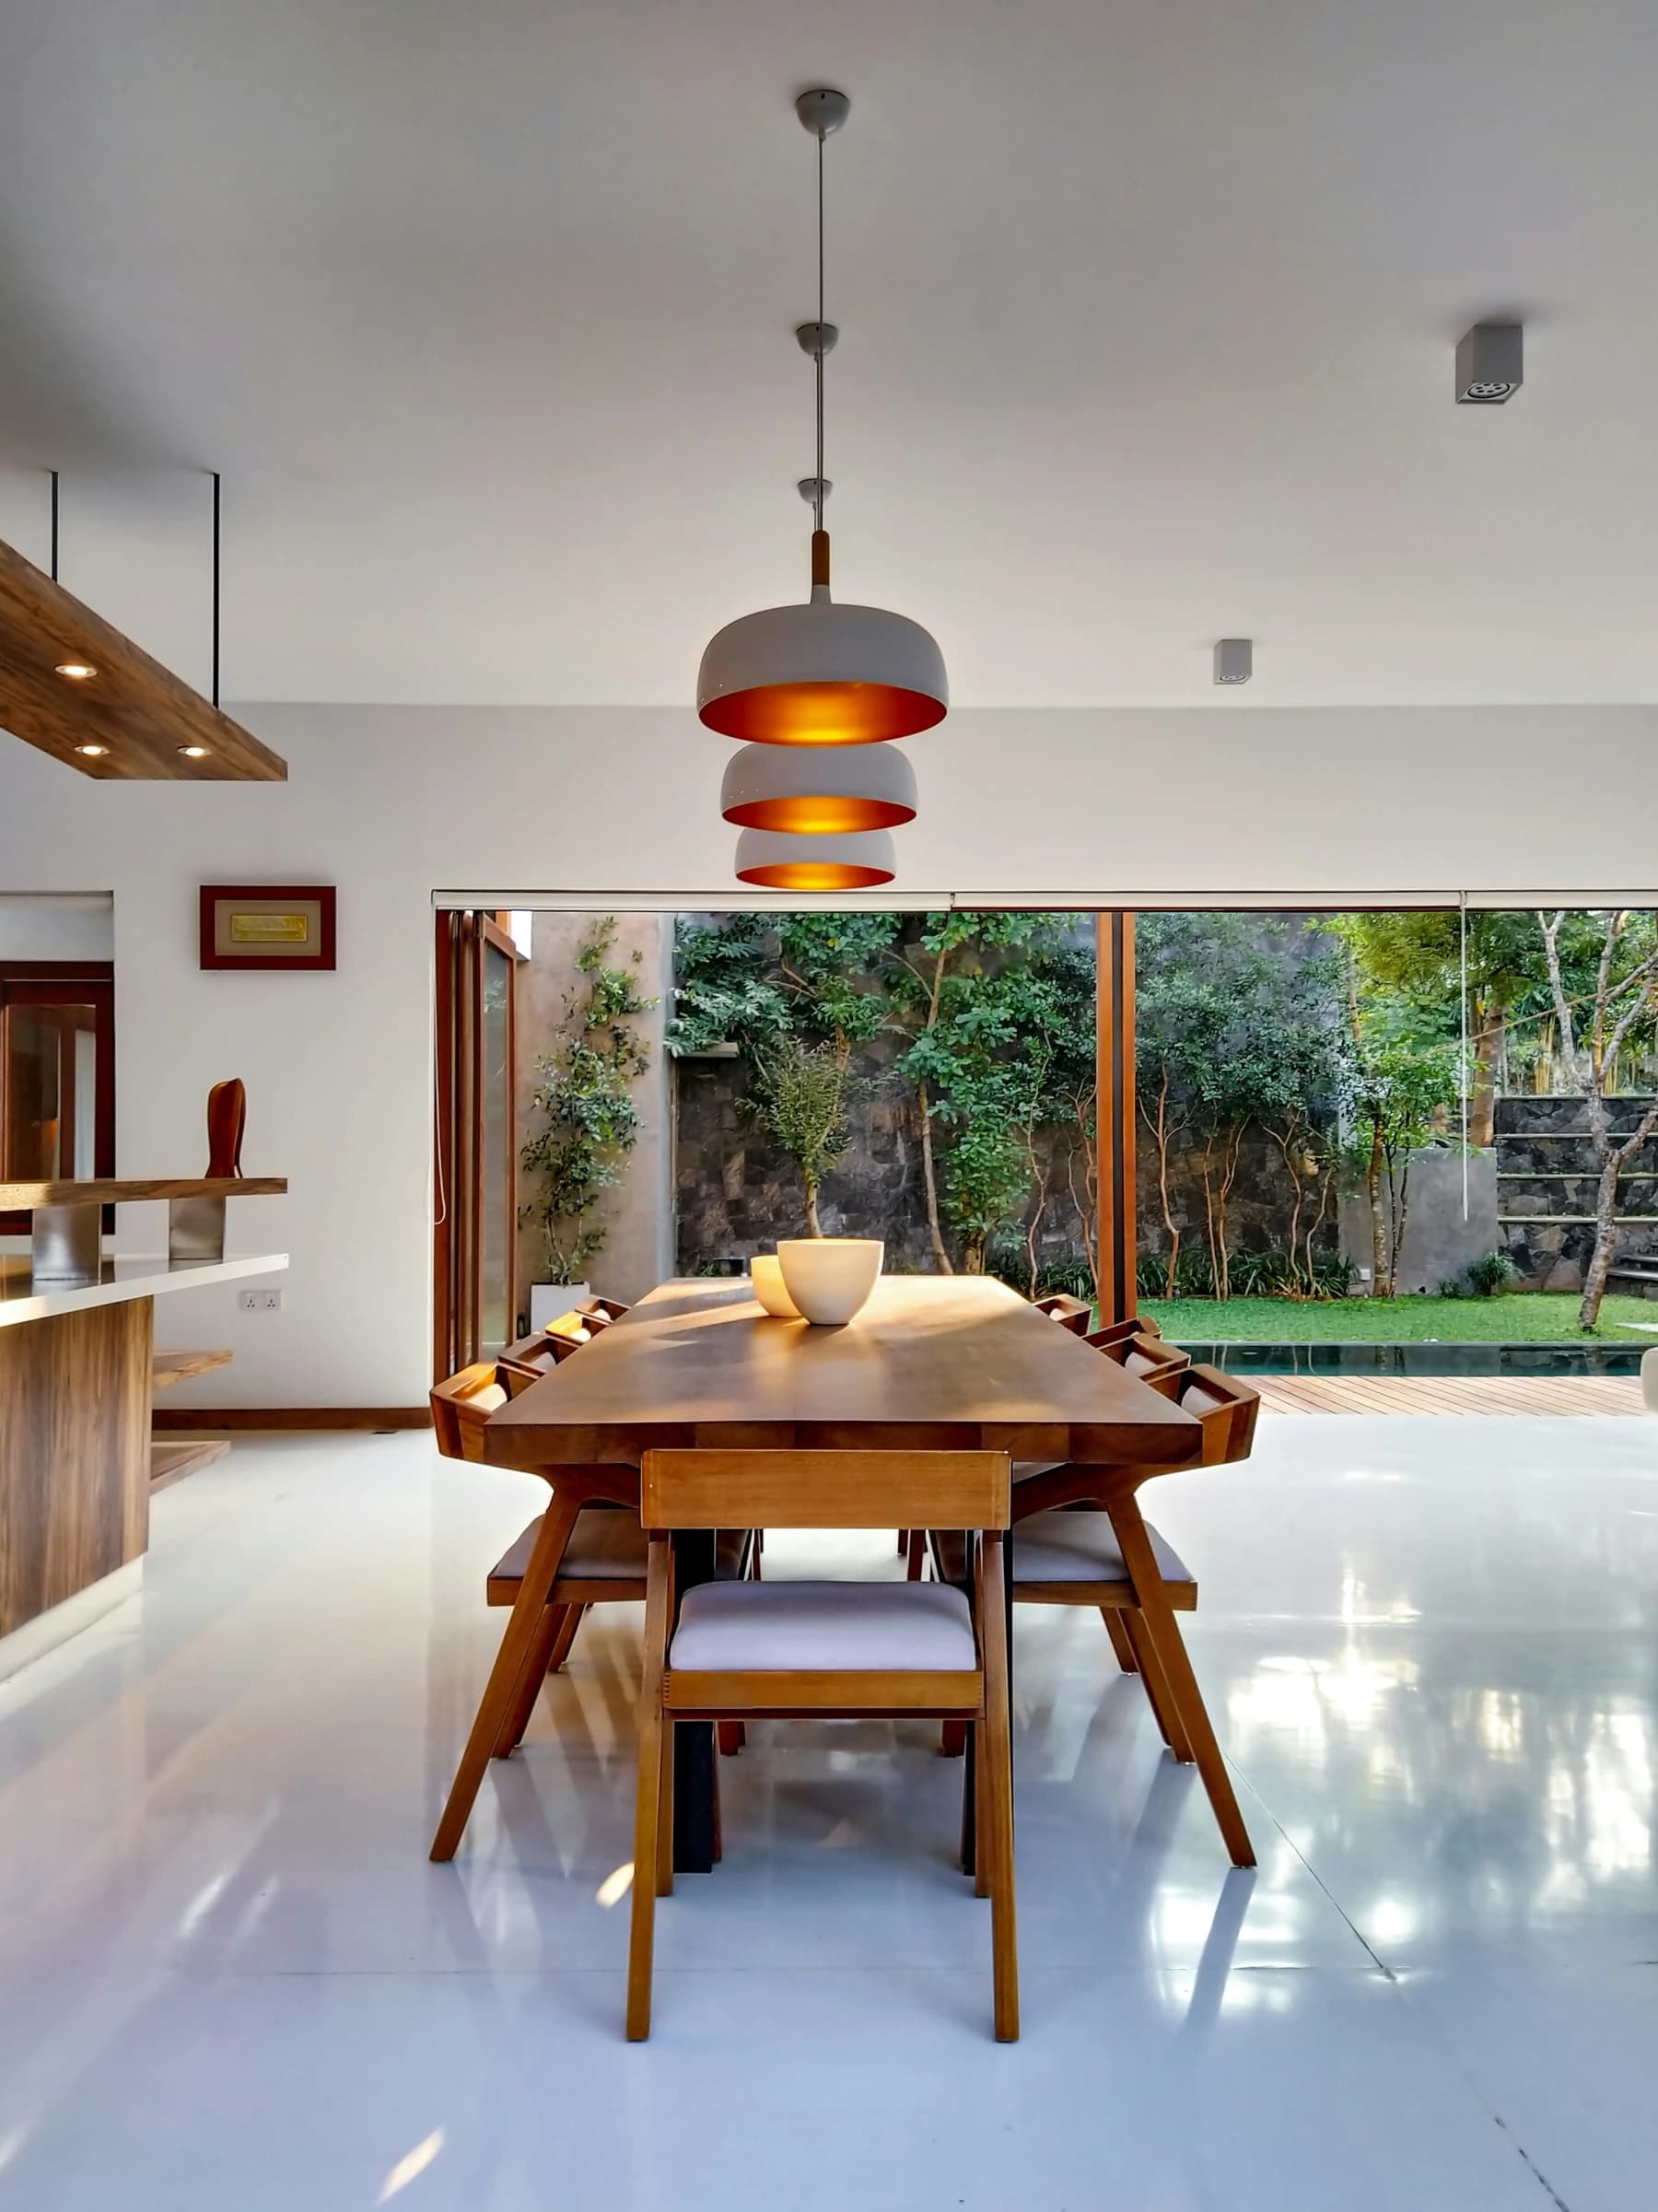
From Dream Home to Ideal Home
The dream home is an image; the ideal home is an answer. How to move from one to the other without losing beauty along the way.
June 30, 2026 · 13 min read
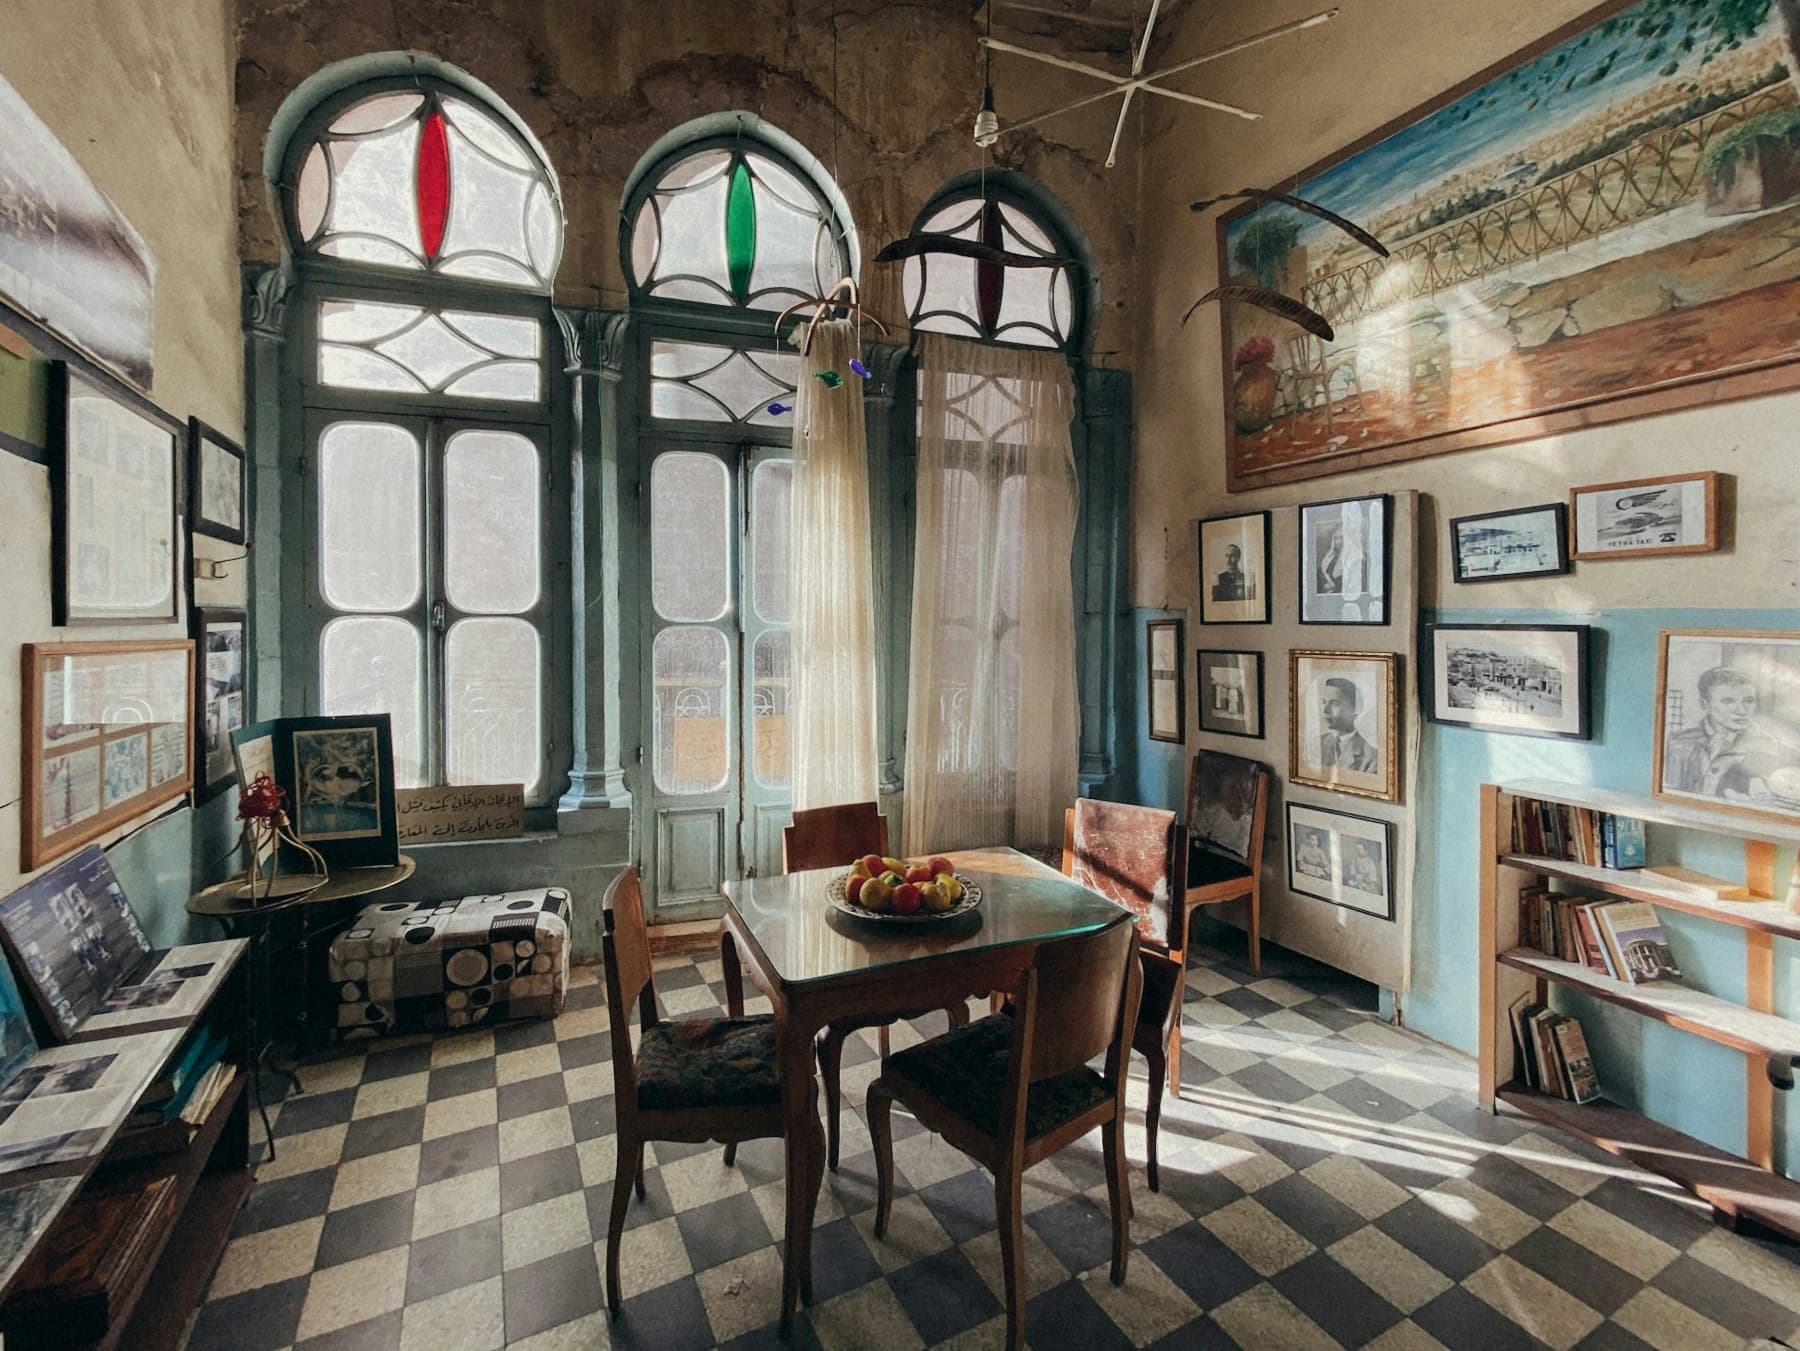
Five Italian Design Styles and How to Bring Them Home
From Roman classicism to Sicilian baroque — five distinct Italian aesthetics and the palettes that define them.
June 15, 2026 · 2 min read
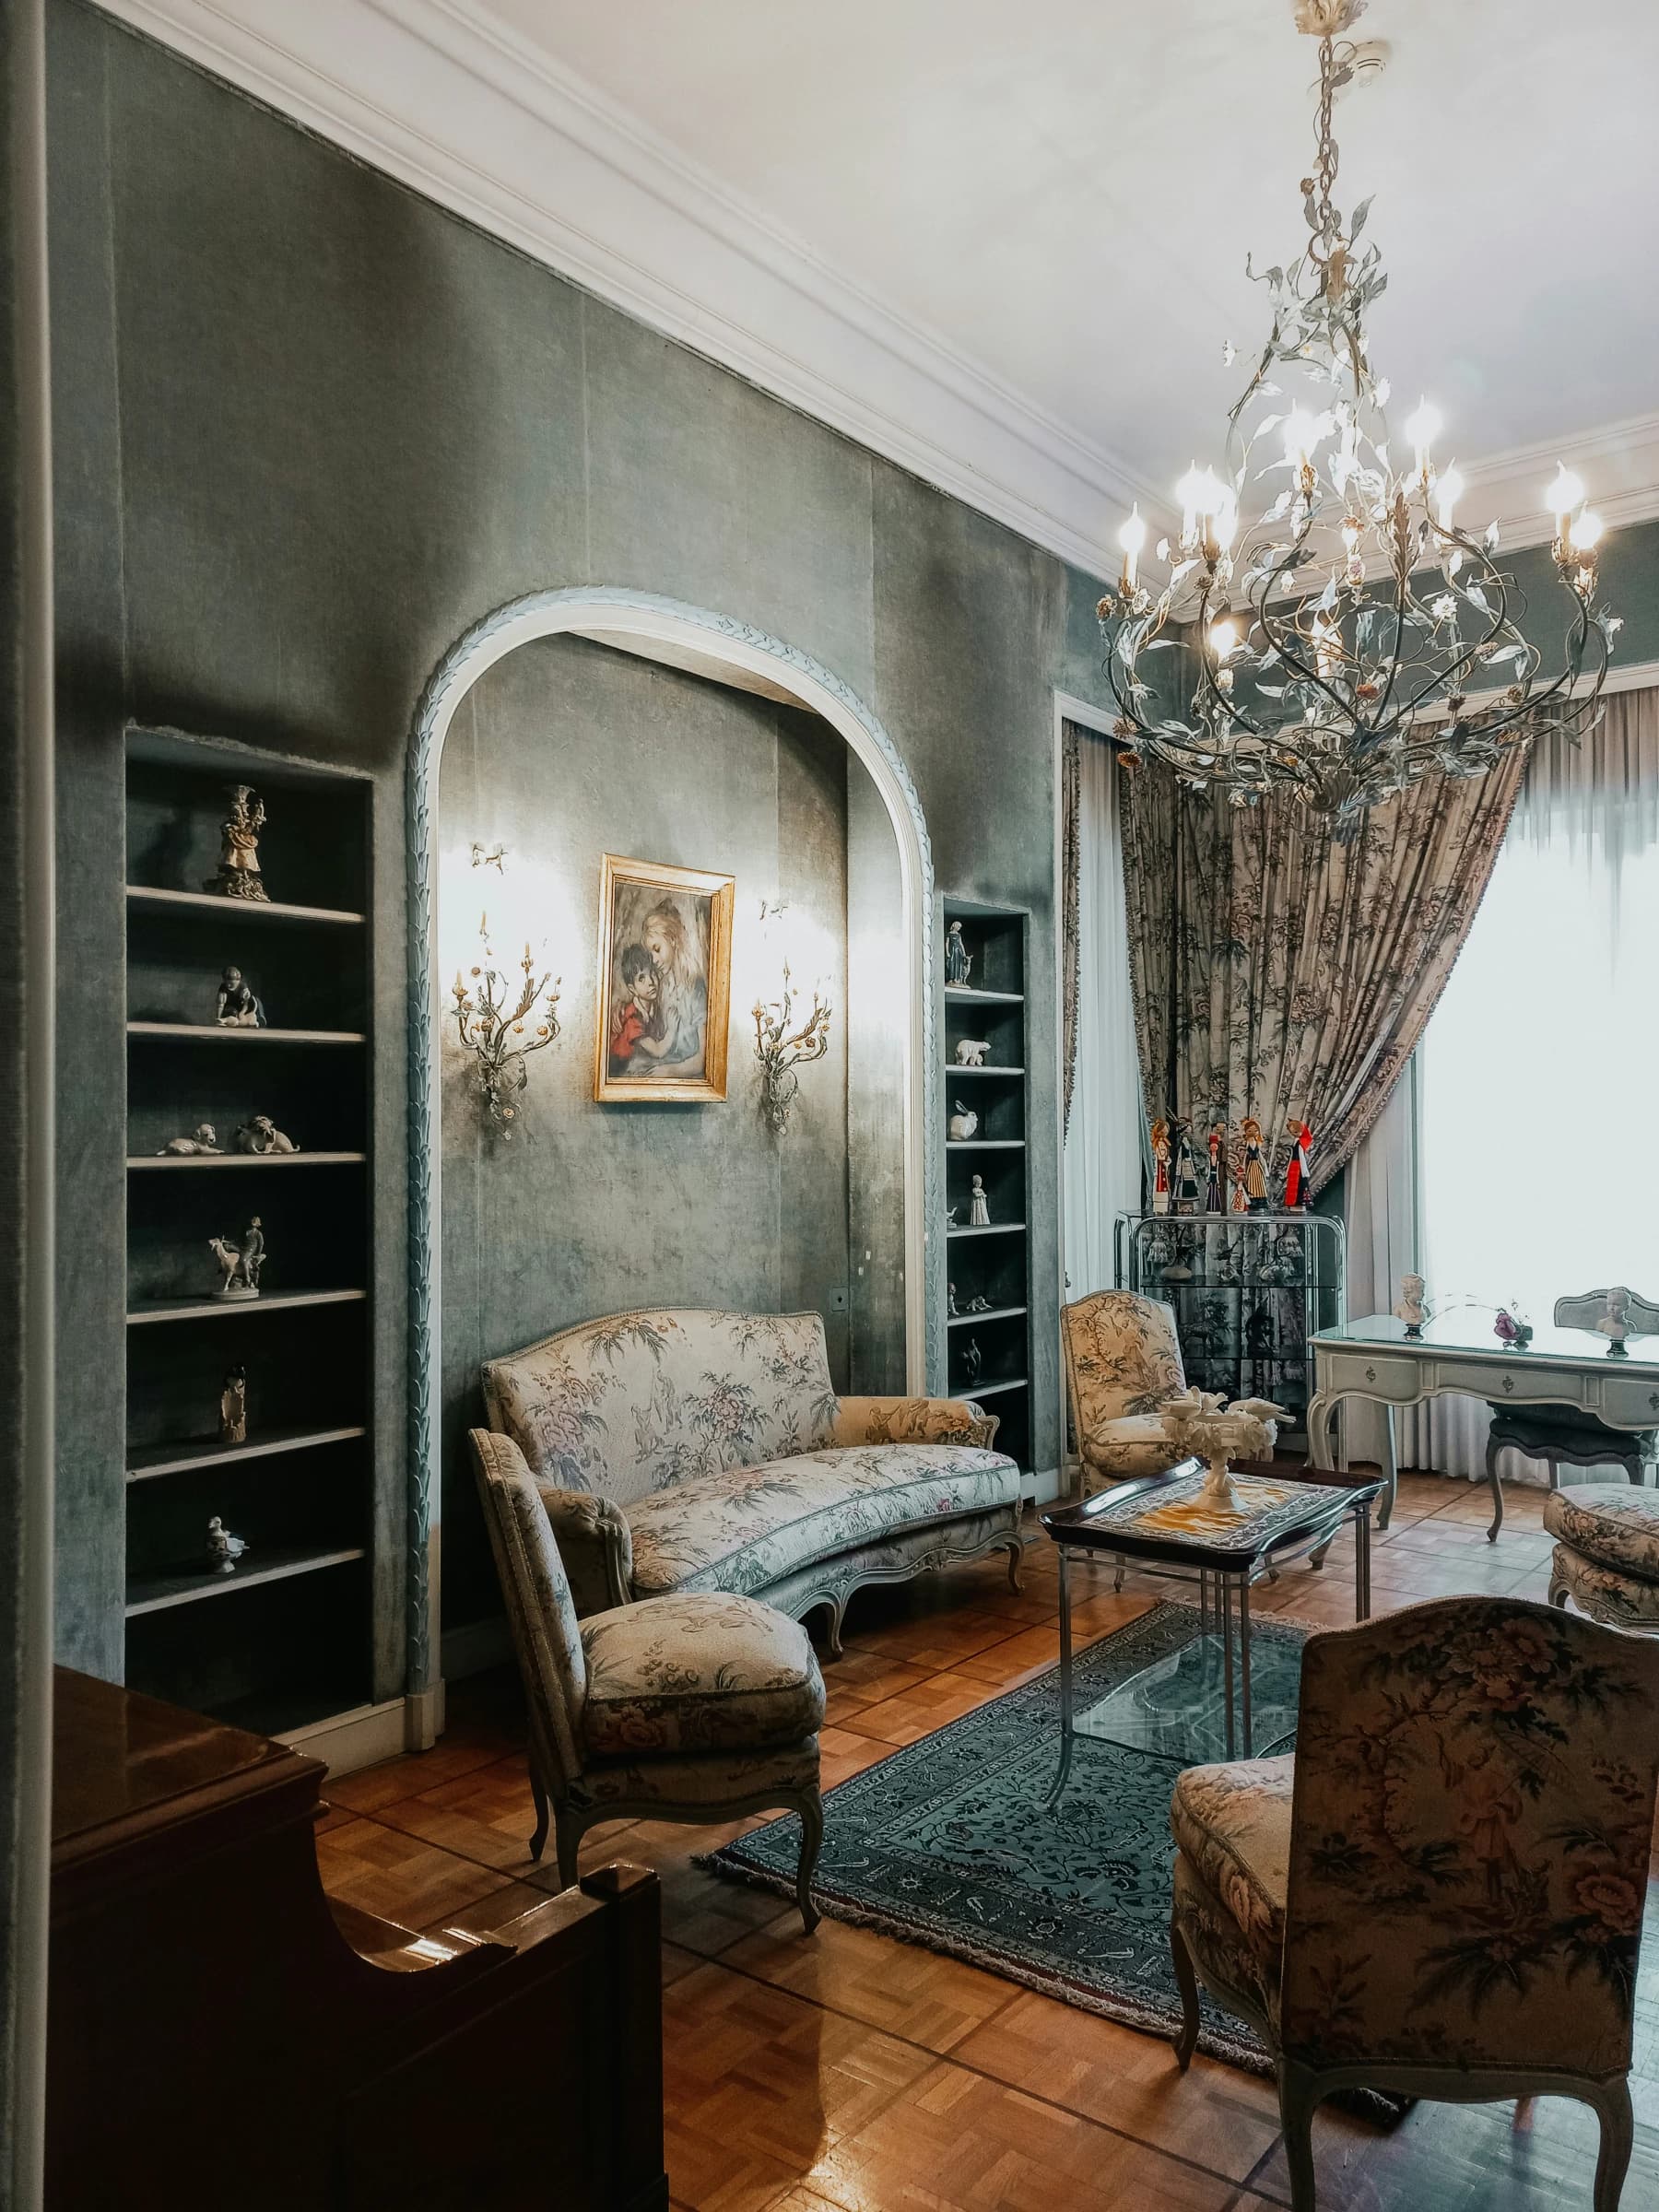
Home Lighting Design: A Practical Guide to Lighting Well
Layered lighting, warm light, and the right fixtures room by room: how to make every space inviting with light.
May 3, 2026 · 8 min read
Ready to start your Italian project?
Whether you are buying, renovating, or furnishing, ATRIA guides you every step with a bilingual team on the ground.
Request a consultation